

Rushock 5.0m x 4.0m Log Cabin Double Glazed, Felt Shingles, Plus Underlay
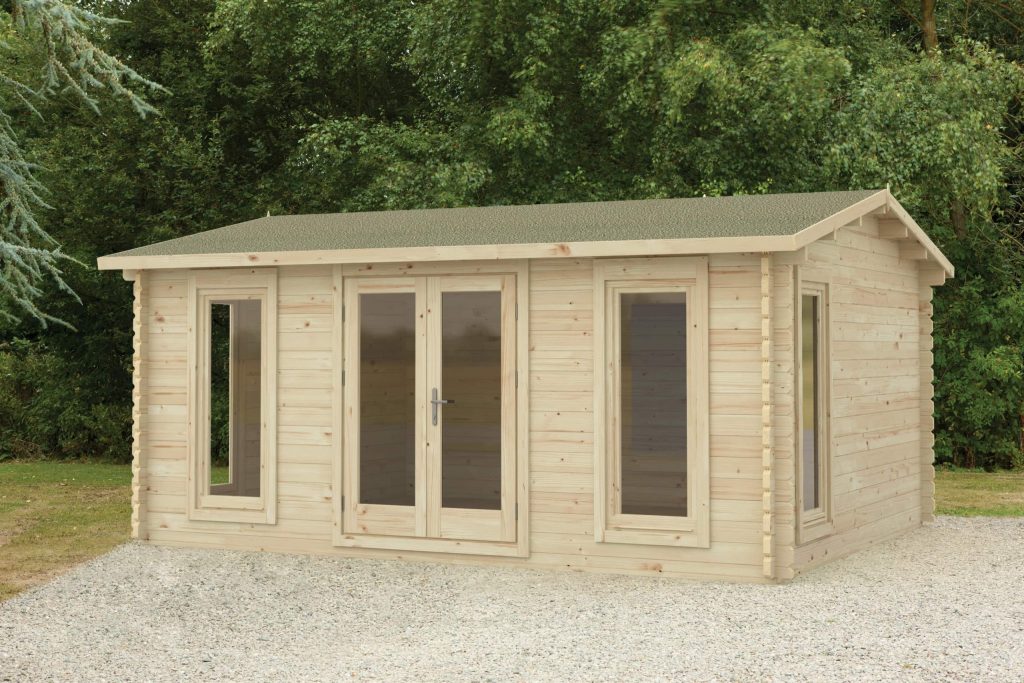
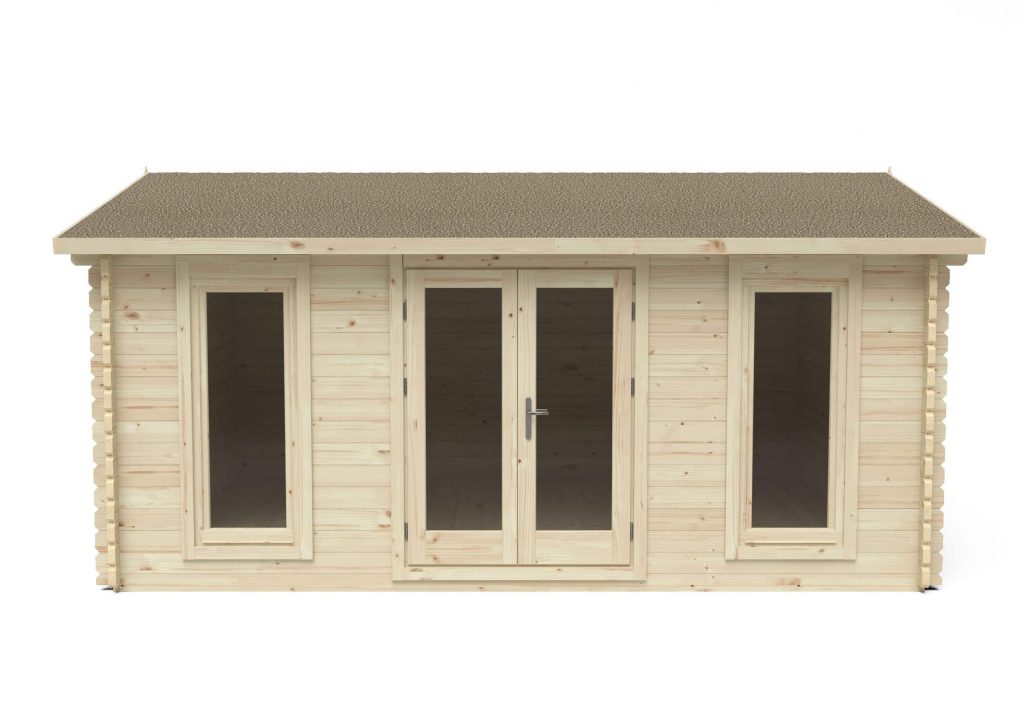
A mid-sized log cabin with traditional Apex roof – a generous space for a home office, dining area or leisure room.


| Home Delivery | RRP. £7,033.49 | Code: VRUS45D54SHHD |
| Installed | RRP. £10,456.99 | Code: VRUS45D54SHHDIN |
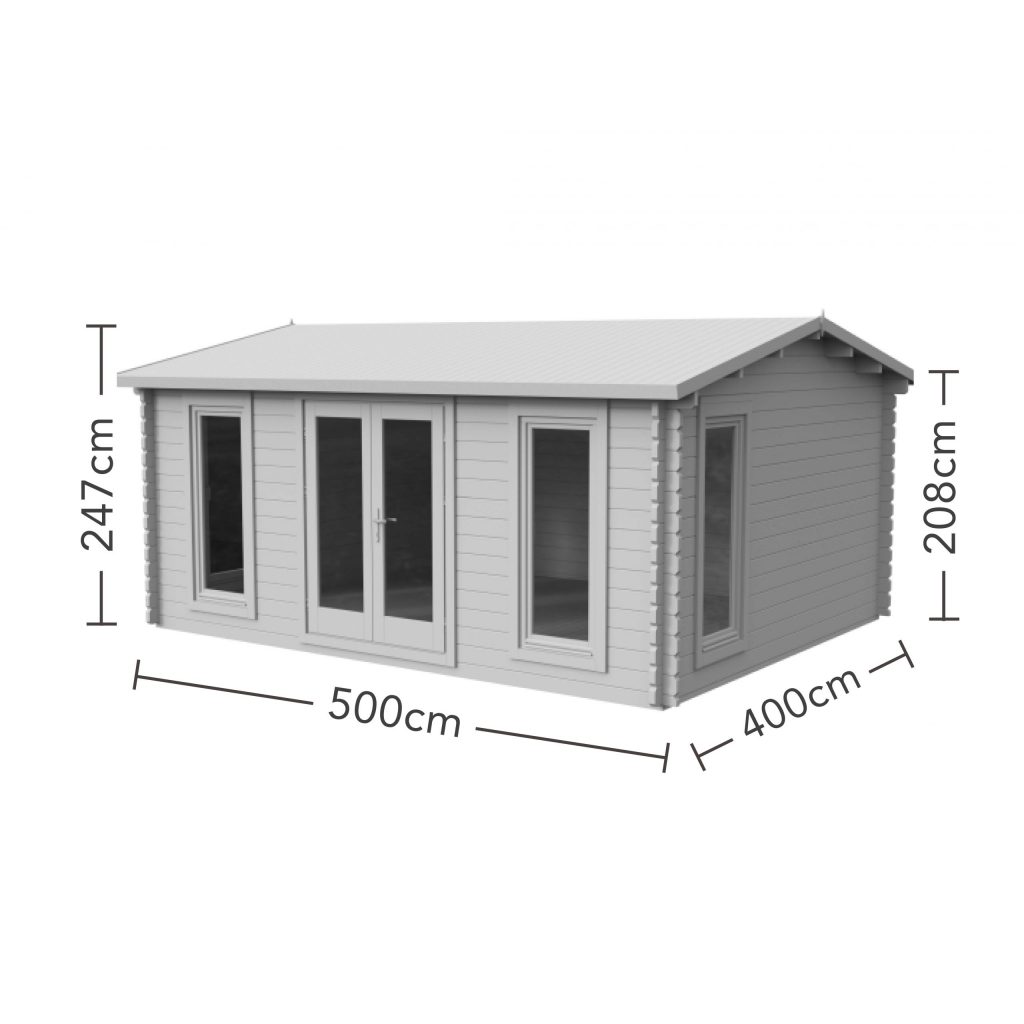
The size and specification of the Rushock Log Cabin make this mid-large size model perfect for a wide range of uses. The apex roof design of this model is a more traditional alternative to pent roof designs and offers a little more head room in the centre of the cabin where the apex height is 2.47 metres.
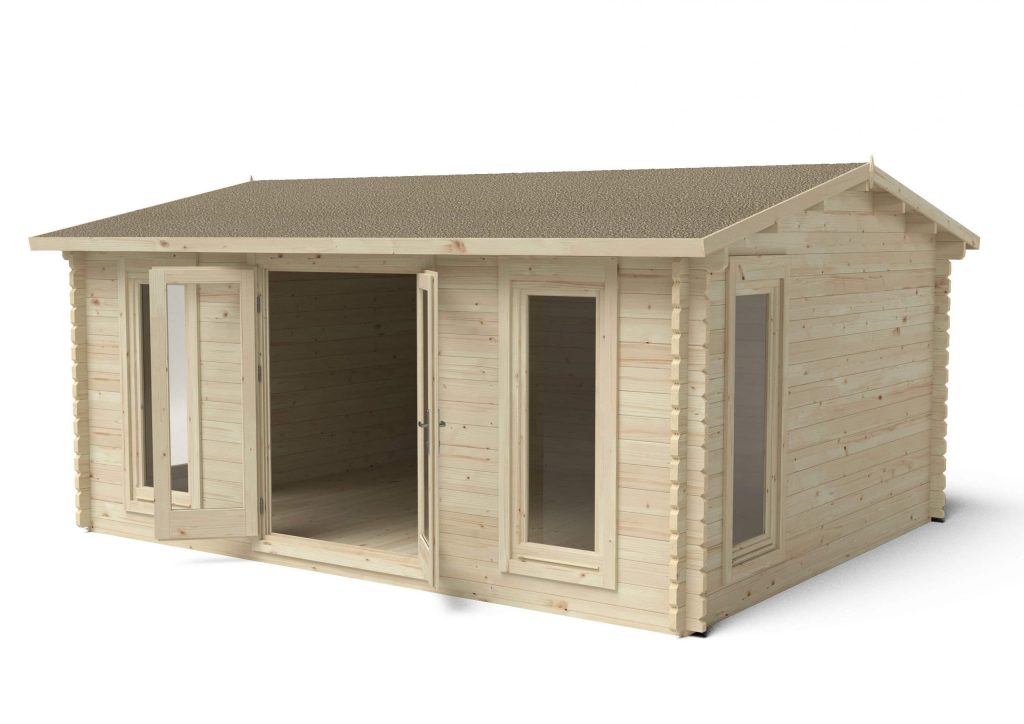
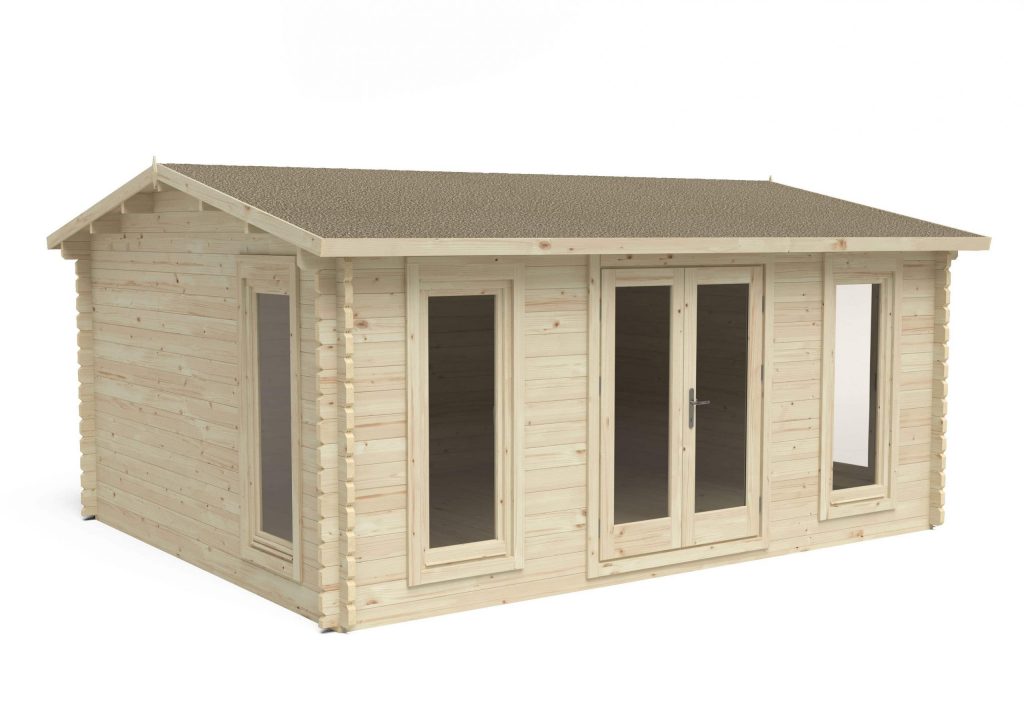
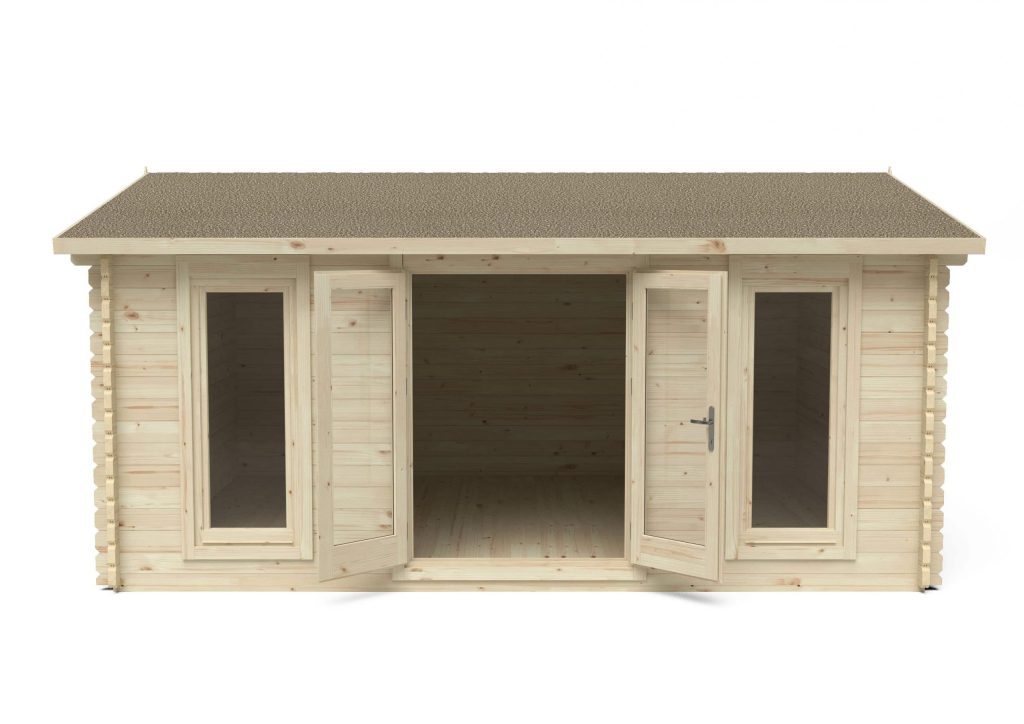
This substantial log cabin has a footprint 5m wide x 4m deep and uses 45mm thick interlocking logs for the walls and 19mm tongue and groove boards for the floor and roof. Double glazed double doors at the front have a tilt and turn double glazed window on either side with two more 3/4 length double glazed tilt and turn side windows (one either side) so plenty of natural light can get in. All windows are double glazed with toughened glass.
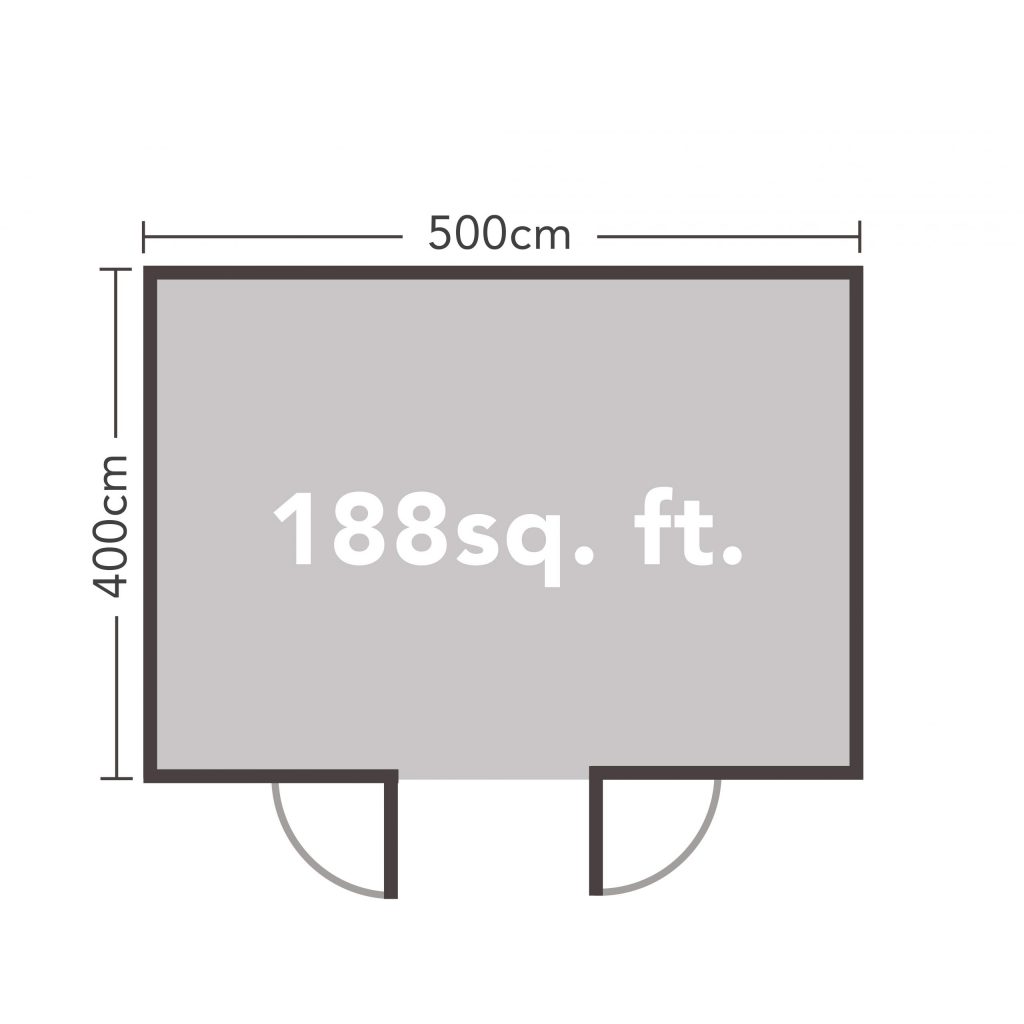
The Rushock's overall dimensions are 5.24 metres wide x 4.34 metres deep (17 x 14 feet) while internal floor dimensions of 4.7m x 3.7m give a total floor area of 17.5 m square (188 square feet) which is big enough to have a generous home office and lounge or lounge and dining area or a great leisure room for gaming, TV and hobbies. This impressive size and specification makes the Rushock a very usable and versatile extension to your living space.
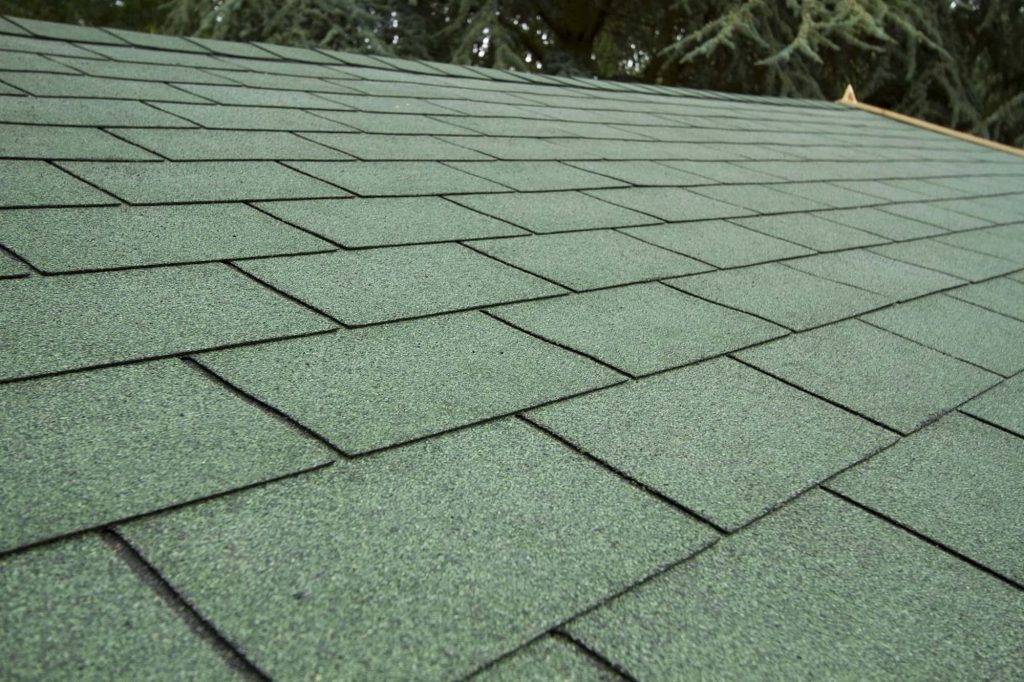
Different roof felt options are available with this option being supplied with Felt Shingles laid on top of a black sand felt underlay. The felt shingles give a traditional tile pattern on the roof that some prefer to the plain felt alternative.
All deliveries are made by vehicles with a crane off-load facility and with an optional professional assembly service. The log cabin must be built upon a solid and level surface such as a poured concrete base.
- Sizeable 5m x 4m log cabin with 188 square feet of internal floor space
- High specification includes 45mm thick log walls, toughened glass double glazing throughout, tilt and turn windows and mortise locking double doors
- 19mm Tongue & Groove roof and floor boards
- Glazed double doors, two windows to the front plus two 3/4 length side windows
- Toughened glass double glazing
- Felt shingle roof with black sand felt underlay
- Manufactured from FSC certified timber and other controlled sources
- Supplied untreated and unpainted (a solvent-based preservative must be applied after assembly)
- All deliveries are made by vehicles with a crane off-load facility and with an optional professional assembly service
| Dimensions | 434 × 524 × 247 cm |
|---|---|
| Construction Type | Tongue & Groove |
| Roof Type | Reverse Apex |
| Treatment | None (Kiln Dried) |
| Colour | Natural Timber |
| Product Size (h x w x d) cm Overall dimension when assembled, including overhangs | 247 x 524 x 434 |
| Width at base (footprint) (cm) | 434 |
| Depth at base (footprint) (cm) | 500 |
| Estimated Weight (kg) | 3740 |
| Material | Mixed Softwood |
| FSC Approval | Manufactured from FSC certified timber from sustainable sources |
| Country of Origin | Lithuania |
| Wall Cladding Thickness (mm) | 45 |
| Door Type (single / double) | Double |
| Number of Windows | 4 opening |
| Glazing | Double |
| Glazing Material | Glass |
| Roof Material Inner | Tongue & Groove boards |
| Roof Thickness (mm) | 19 |
| Roof Material Outer | Felt Shingles + underlay |
| Floor Material | Tongue & Groove boards |
| Floor Thickness (mm) | 19 |
| Door Locking (eg: plate/wire hasp & staple) | Rim Lock |
| Lead times will vary : | See above for product status |
Find a retailer
We have thousands of retailers and merchant outlets up and down the country. Enter your postcode below to find the nearest ones to you.


